BIM Services
CAD to BIM Migration
Legacy 2D Drawings Upgraded to Intelligent 3D BIM Models
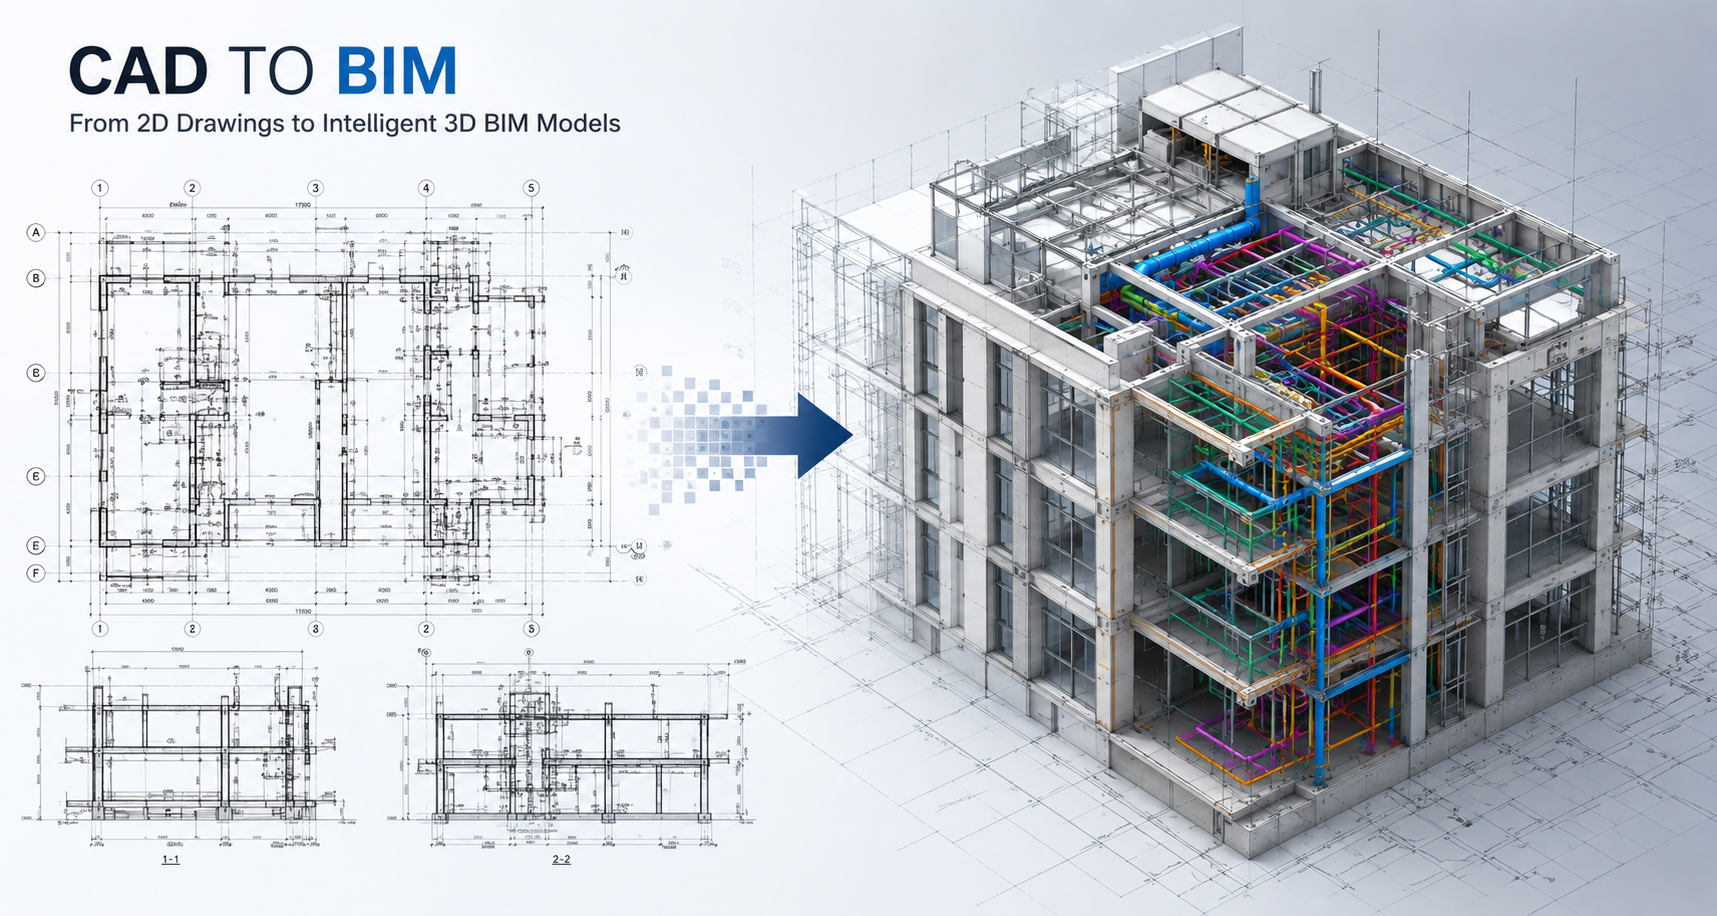
Our CAD to BIM migration service converts existing 2D AutoCAD drawings, PDFs, and hand sketches into coordinated, data-rich Revit BIM models. We preserve your design intent, improve coordination between disciplines, and unlock the full value of BIM — clash detection, quantity takeoffs, and 4D scheduling — from your existing drawing set.
What We Deliver
CAD to BIM Migration Services
AutoCAD to Revit Conversion
2D DWG floor plans, elevations, and sections converted to fully coordinated Revit models.
PDF to Revit Modeling
Scanned or native PDF drawings traced and modeled in Revit with accurate geometry and parametric data.
Multi-Discipline CAD to BIM
Architectural, structural, and MEP CAD drawings consolidated into a single federated BIM model.
As-Built CAD to BIM
Legacy as-built drawings upgraded to LOD 400–500 Revit models for FM and renovation planning.
Revit Family Creation from CAD
CAD blocks and details converted to intelligent, parametric Revit families.
CAD Standard Clean-Up
Layer naming, line weights, and annotation standardised before and after BIM conversion.
Why Suncon BIM
Your Trusted BIM Partner
All 2D Formats
DWG, DXF, PDF, and scanned drawing inputs accepted
Multi-Discipline
Architectural, structural, and MEP in one federated model
Quantity Takeoffs
BOQ and material schedules extracted from the Revit model
Fast Delivery
Most conversions completed in 1–3 weeks
How We Work
Our Delivery Process
01
Brief & Scoping
Share your drawings, point cloud, or specifications. We review scope, confirm LOD, and agree timelines in a BIM Execution Plan.
02
Modeling & Coordination
Our BIM team builds the model in Revit, running coordination checks against all disciplines at each milestone.
03
QA & Review
Every deliverable goes through our ISO-certified QA process. You review and provide feedback via shared cloud environment.
04
Delivery & Support
Final files issued in agreed formats (RVT, IFC, DWG, PDF). We provide post-delivery support during the construction phase.
FAQ
Frequently Asked Questions
What is CAD to BIM migration?
+−
CAD to BIM migration is the process of converting existing 2D CAD drawings (typically AutoCAD DWG files or PDFs) into intelligent 3D Revit BIM models. The resulting BIM model enables clash detection, quantity takeoffs, 4D scheduling, and coordinated construction documentation that is not possible with 2D drawings.
What CAD file formats do you accept?
+−
We accept AutoCAD DWG, DXF, PDF (both native and scanned), and image files (JPG, PNG) of existing drawings. We can also work from hand-sketched plans that have been scanned to PDF.
Will my design intent be preserved?
+−
Yes. Our modelers review all source drawings carefully before starting work and raise RFIs for any ambiguities. Phased deliveries allow you to review and approve the model before we proceed to the next stage.
Can you convert drawings from older versions of AutoCAD?
+−
Yes. We accept DWG files from AutoCAD 2000 through to the current version. Older files are converted and cleaned before modeling begins.
How long does a CAD to BIM conversion take?
+−
A single-discipline architectural conversion for a mid-size building (10,000–20,000 sq ft) typically takes 1–2 weeks. Multi-discipline packages for larger buildings take 3–6 weeks. We provide a fixed timeline after reviewing your drawings.