BIM Services
01
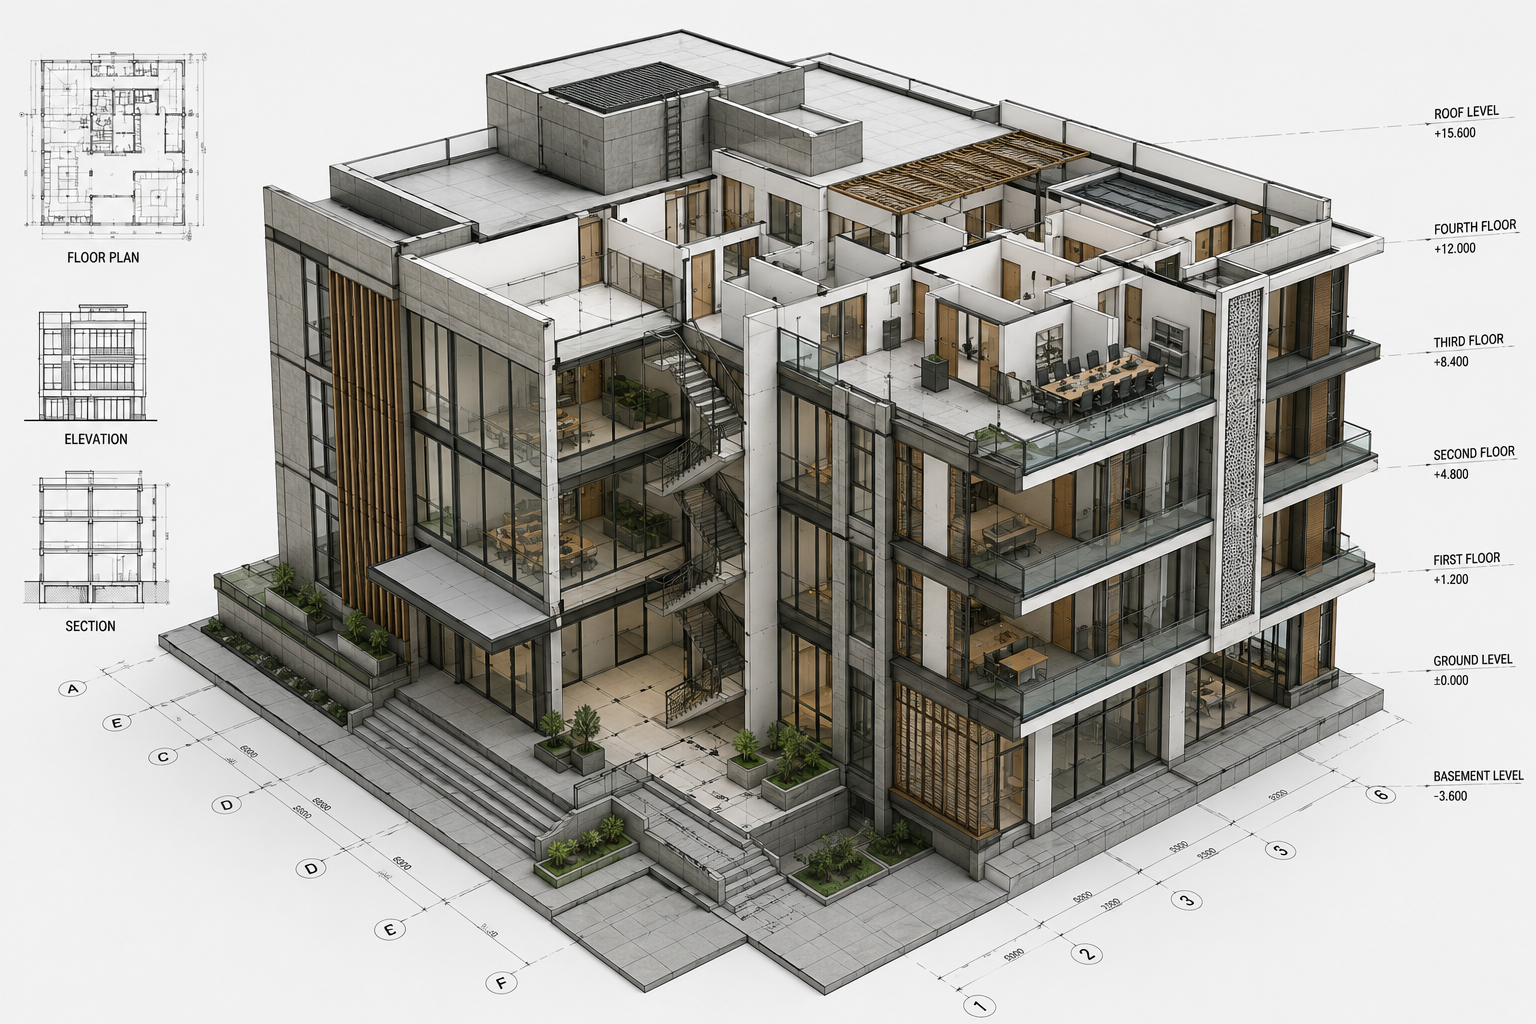
Architectural BIM Modeling
Revit-based 3D models from concept through construction documentation. LOD 100–400.
Explore →
02
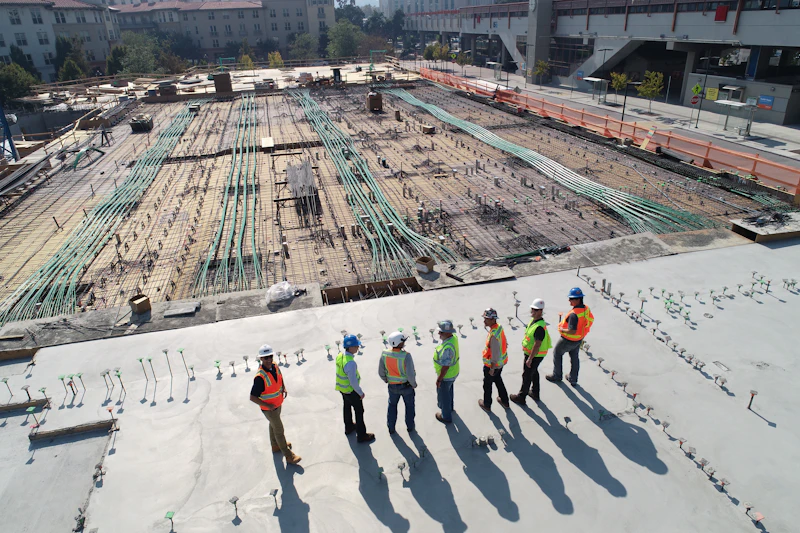
Structural BIM
RC and steel structure modeling with precise detailing for coordination and fabrication.
Explore →
03

MEP Coordination
Mechanical, Electrical, and Plumbing modeling with multi-discipline clash detection.
Explore →
04
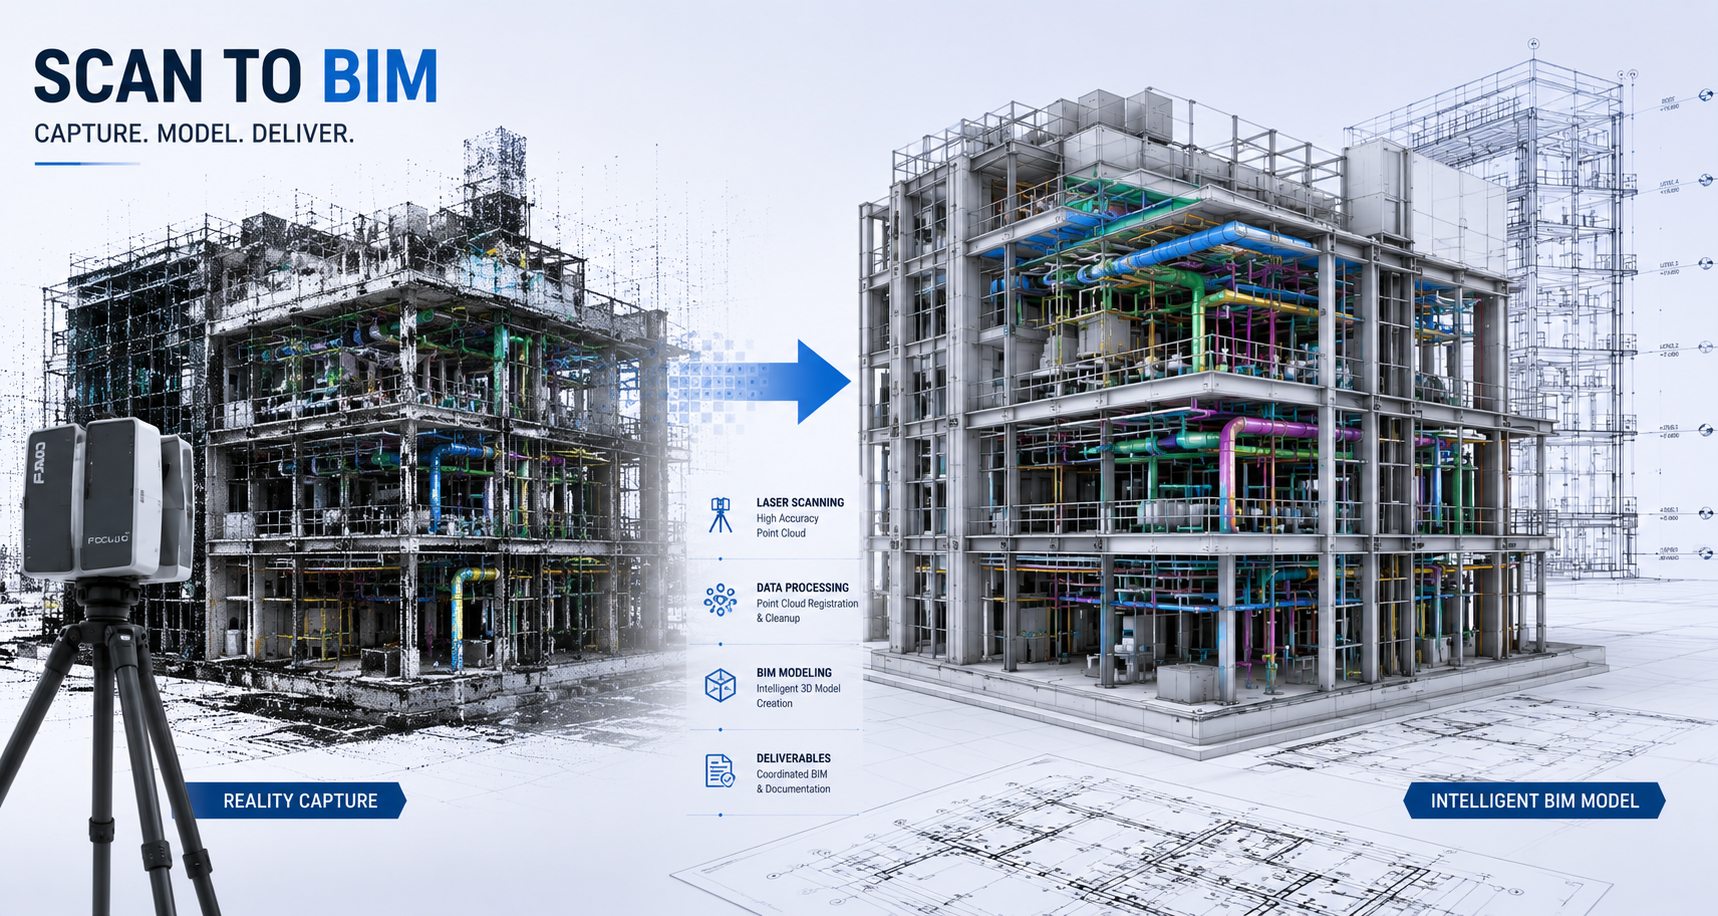
Scan to BIM
Point cloud data converted to accurate as-is Revit models for renovation and heritage.
Explore →
05
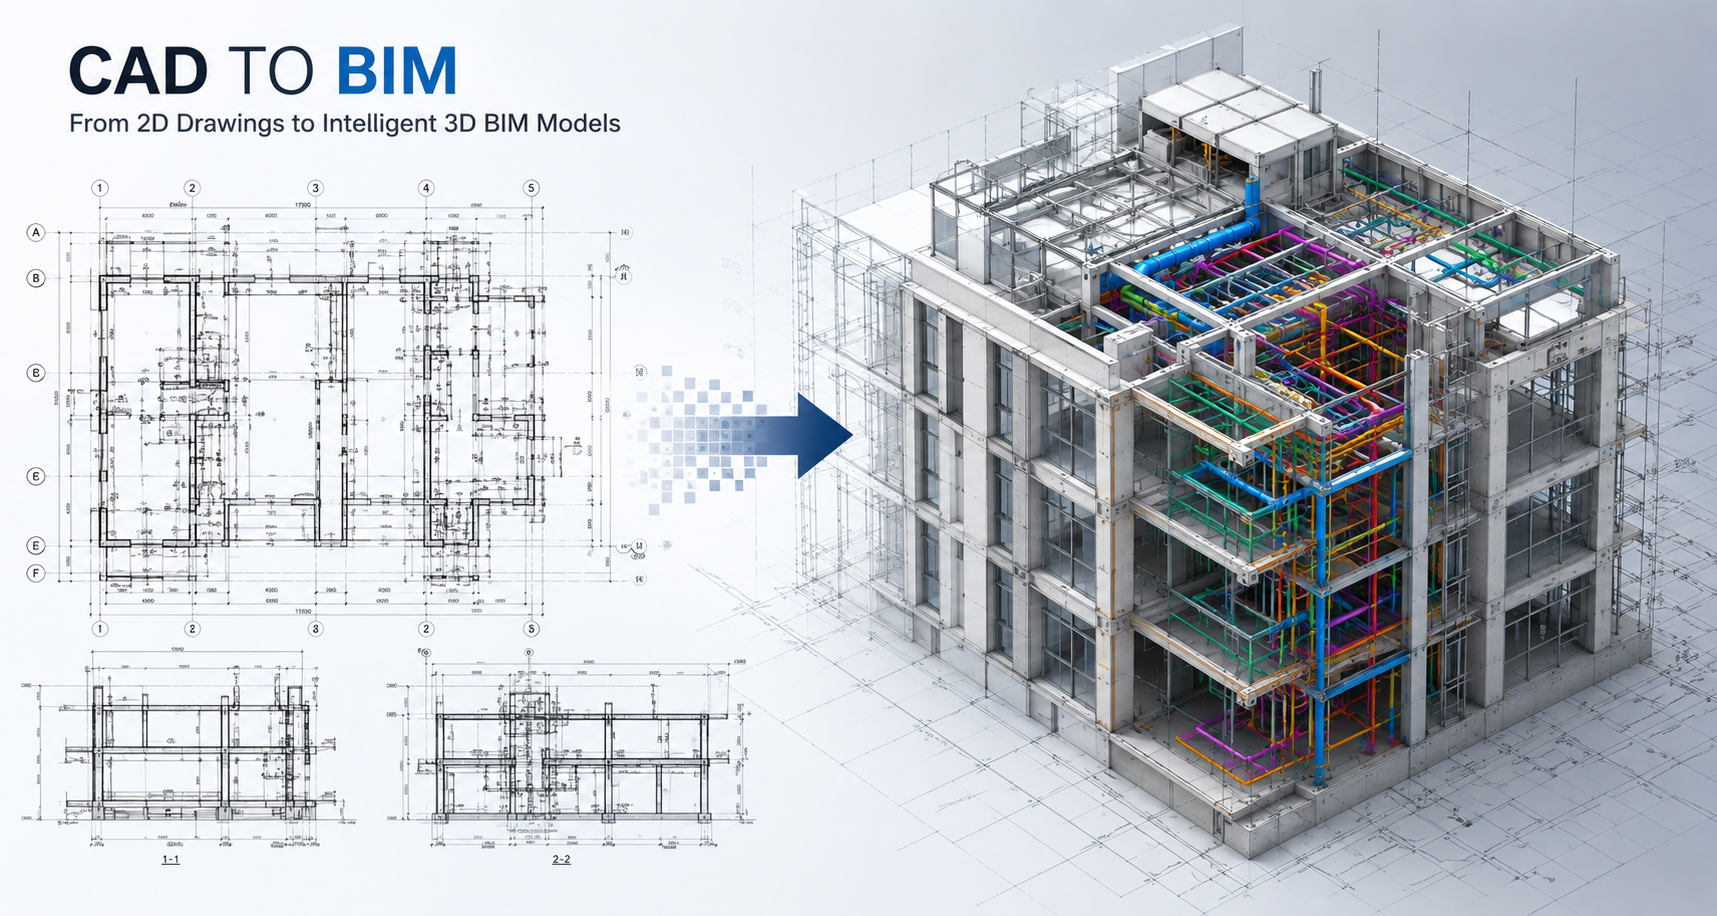
CAD to BIM Migration
Legacy 2D AutoCAD drawings upgraded to coordinated, data-rich 3D BIM models.
Explore →
06
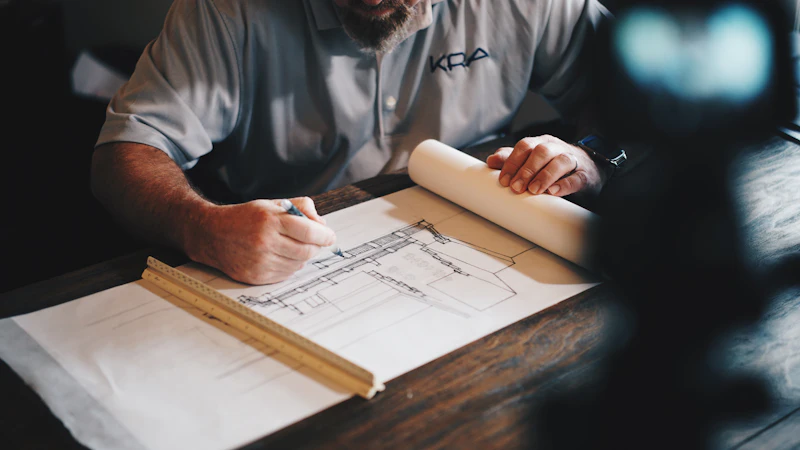
Construction Documentation
Shop drawings, as-built documentation, and coordination packages for site.
Explore →
Software
& Tools
The industry's leading BIM authoring, coordination, and documentation platforms.
Autodesk Revit
BIM authoring
Navisworks
Clash detection
AutoCAD
CAD conversion
BIM 360 / ACC
Cloud collaboration
Dynamo
Visual programming
Civil 3D
Site & infrastructure
Bluebeam Revu
Markup & docs
Rhino + Grasshopper
Parametric geometry
We model at
every LOD
Massing, orientation, and rough area. Early cost estimation and feasibility.
Approximate geometry and quantity. Design coordination can begin.
Accurate geometry and assemblies. Permit and construction documentation.
Fabrication-ready detail. Shop drawings and construction sequencing.
Verified in-place conditions. Facility management handover package.
Why Suncon BIM?
25 Years of Architectural Practice
Every model is produced within a full-service design studio. Real building experience, not just BIM production.
Single-Source Delivery
Architecture, structure, and MEP from one coordinated team. No gaps, no miscommunication between disciplines.
ISO-Certified QA Processes
Repeatable quality frameworks on every project — consistent deliverables regardless of project scale.
India-wide Reach
15+ states. Residential, commercial, institutional, infrastructure — delivered across every major typology.
BIM Projects
Our Process
Brief & Scope
We review your drawings, point clouds, or models and agree on LOD, timeline, and deliverable format.
BIM Execution Plan
A project-specific BEP covering naming conventions, coordinate systems, and handover milestones.
Modeling & Review
Phased model delivery with clash reports and RFI logs at each milestone. Weekly coordination calls.
Handover
Final Revit files, IFC exports, and as-built documentation — ready for facility management.
What is Building Information Modeling (BIM)? + −
BIM is a digital process for creating and managing intelligent 3D models of buildings and infrastructure. It embeds geometry, material data, cost, and schedule information into a single coordinated model, enabling all project stakeholders to collaborate more effectively and reduce errors throughout the project lifecycle.
What LOD levels does Suncon BIM deliver? + −
We deliver models across the full LOD spectrum — from LOD 100 (conceptual massing) through LOD 500 (as-built, verified in-place conditions ready for facility management handover). The LOD is agreed in the BIM Execution Plan at the start of each project.
Which software platforms do you use? + −
Our primary BIM authoring tool is Autodesk Revit. We also use Navisworks for clash detection, AutoCAD for 2D output, BIM 360/ACC for cloud collaboration, Civil 3D for infrastructure, and Dynamo for parametric automation. We deliver in Revit, IFC, and DWG formats.
How long does a typical BIM project take? + −
Timelines depend on project scale and LOD. A single-discipline architectural model for a mid-size building typically takes 2–4 weeks. Full multi-discipline coordination packages (Architectural + Structural + MEP) for large projects run 8–16 weeks. We provide a project-specific schedule in the BEP.
Can you work with existing 2D CAD drawings? + −
Yes — our CAD to BIM service converts legacy AutoCAD drawings into accurate, coordinated 3D Revit models. We also accept PDF drawings, hand sketches, and point cloud data (Scan to BIM). All source data is reviewed before modeling begins.
Do you offer Scan to BIM services? + −
Yes. We process point cloud data from laser scans or photogrammetry surveys and convert them into accurate as-is Revit models at the required LOD. This is particularly valuable for renovation, heritage documentation, and facility management projects.
What file formats do you deliver? + −
We deliver Revit project files (.rvt), IFC (open standard for interoperability), DWG (AutoCAD), PDF (construction documents), and NWD/NWF (Navisworks for clash review). COBie data for FM handover is available on request.
Is my project data kept confidential? + −
Absolutely. All project data is handled under strict NDA. Files are stored on secure servers with access restricted to the project team. We are happy to sign client-specific NDAs before project commencement.